
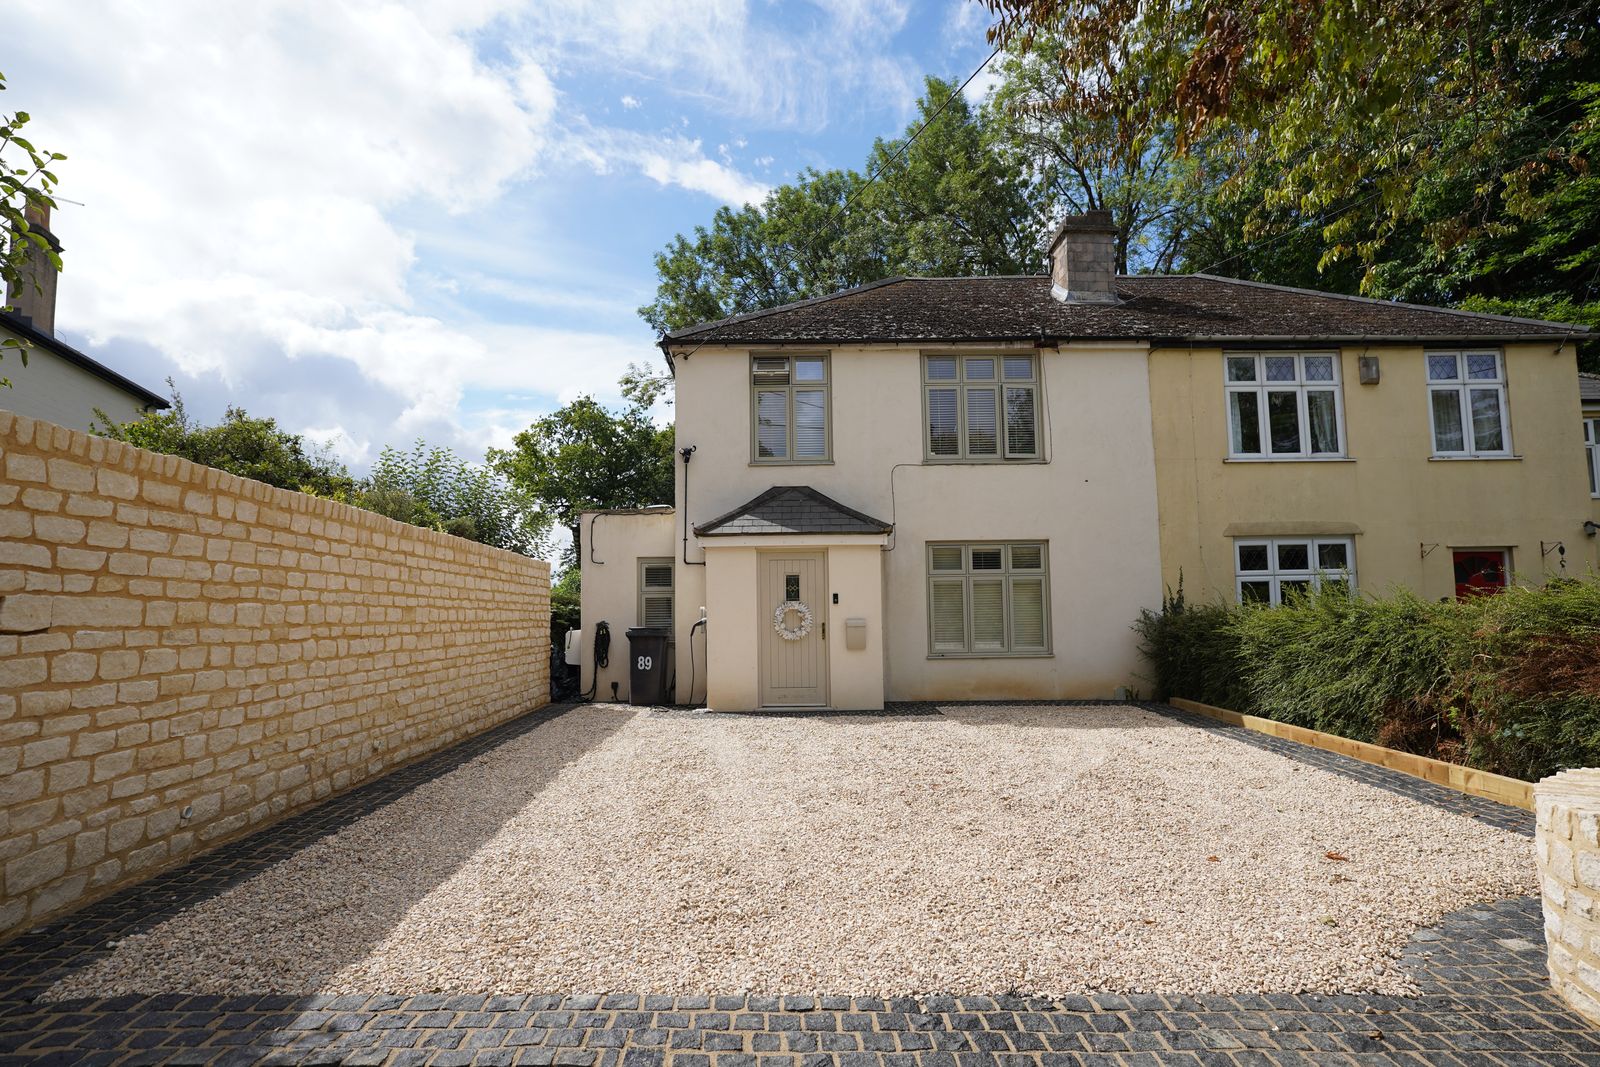
Single storey · Wiltshire
Hilperton Road · 32m² rear
Open-plan kitchen/dining extension with bi-fold doors and roof lantern. Permitted development, 11 weeks on site.
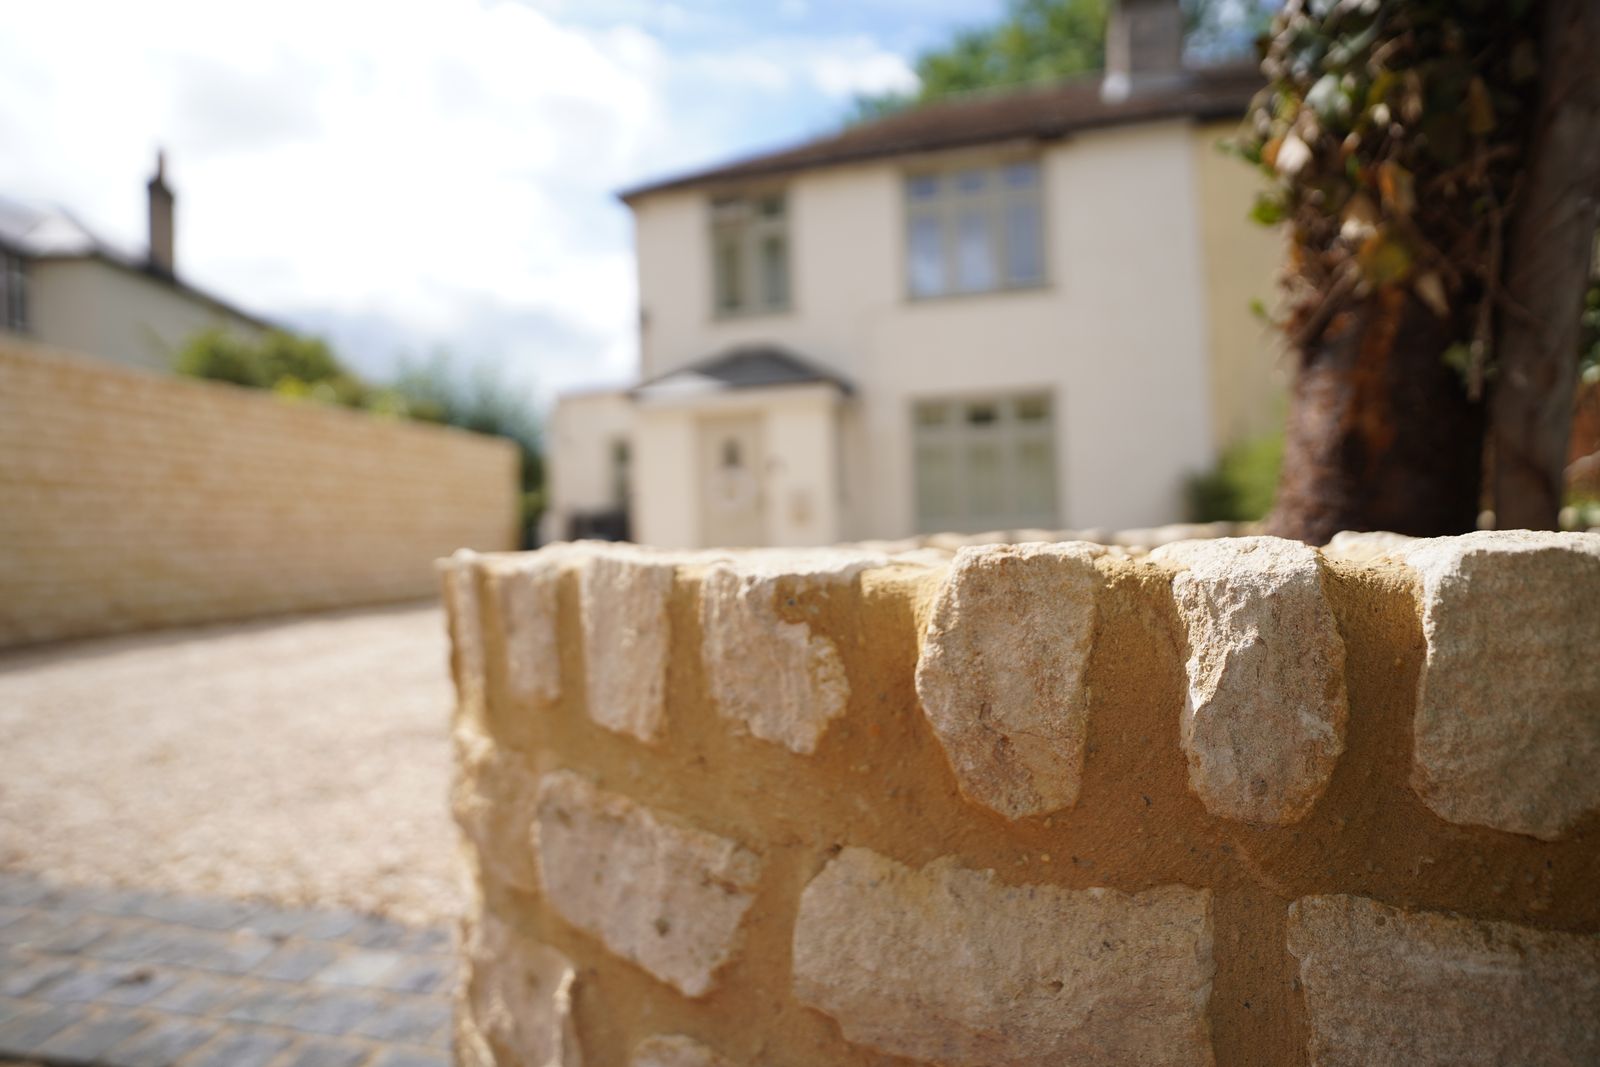
Single, double-storey, wraparound and side extensions — from drawings to handover, in your home town. Built for families who want more space without leaving the postcode.
A house extension is the single biggest decision most homeowners make about their property. Bigger than a kitchen, bigger than a loft. Get it wrong and you live with the regret for a decade; get it right and the house transforms.
We've built every kind of extension in this part of Wiltshire and Bath & North East Somerset — from a 4m square office room behind a 1970s semi in Melksham, to a 110m² wraparound on a Georgian listed building near Bath. The core categories:
The most common project we run. Typically used to enlarge a kitchen, create an open-plan living area, or add a utility/boot room. Often qualify under permitted development (PD) if you stay within size limits. Average build time: 10–14 weeks on site.
Adds an extra bedroom or bathroom upstairs alongside the kitchen extension below. Almost always requires full planning permission. Foundation work is more involved (deeper trenches, pad foundations) and the roof tie-in is the most technically demanding part. Average build time: 16–22 weeks.
Combines a rear and side extension into an L-shape. Massively transforms the layout and natural light, but the planning argument is harder — especially in conservation areas. We'll be honest with you about likelihood before drawings start.
Filling in side return space (common in Victorian terraces) or extending out to a side boundary. Often sub-3m and can stay within PD. Loved for the way they fix the awkward narrow kitchen most older houses have.
This is where most projects either fly or fail. Different councils interpret the rules differently, and the rules themselves change. Our quick reference for 2026:
If you're not sure which route applies, start with us: a 30-minute conversation usually clarifies whether your project is PD, full planning or a non-starter — before you spend money on drawings.
Every extension we run follows the same six phases. Knowing the order helps you plan furniture moves and school holidays.
Open-plan kitchen/dining extension with bi-fold doors and roof lantern. Permitted development, 11 weeks on site.
Two-storey side extension on a 1930s semi — extra bedroom & en-suite above an enlarged kitchen. Bath stone match.
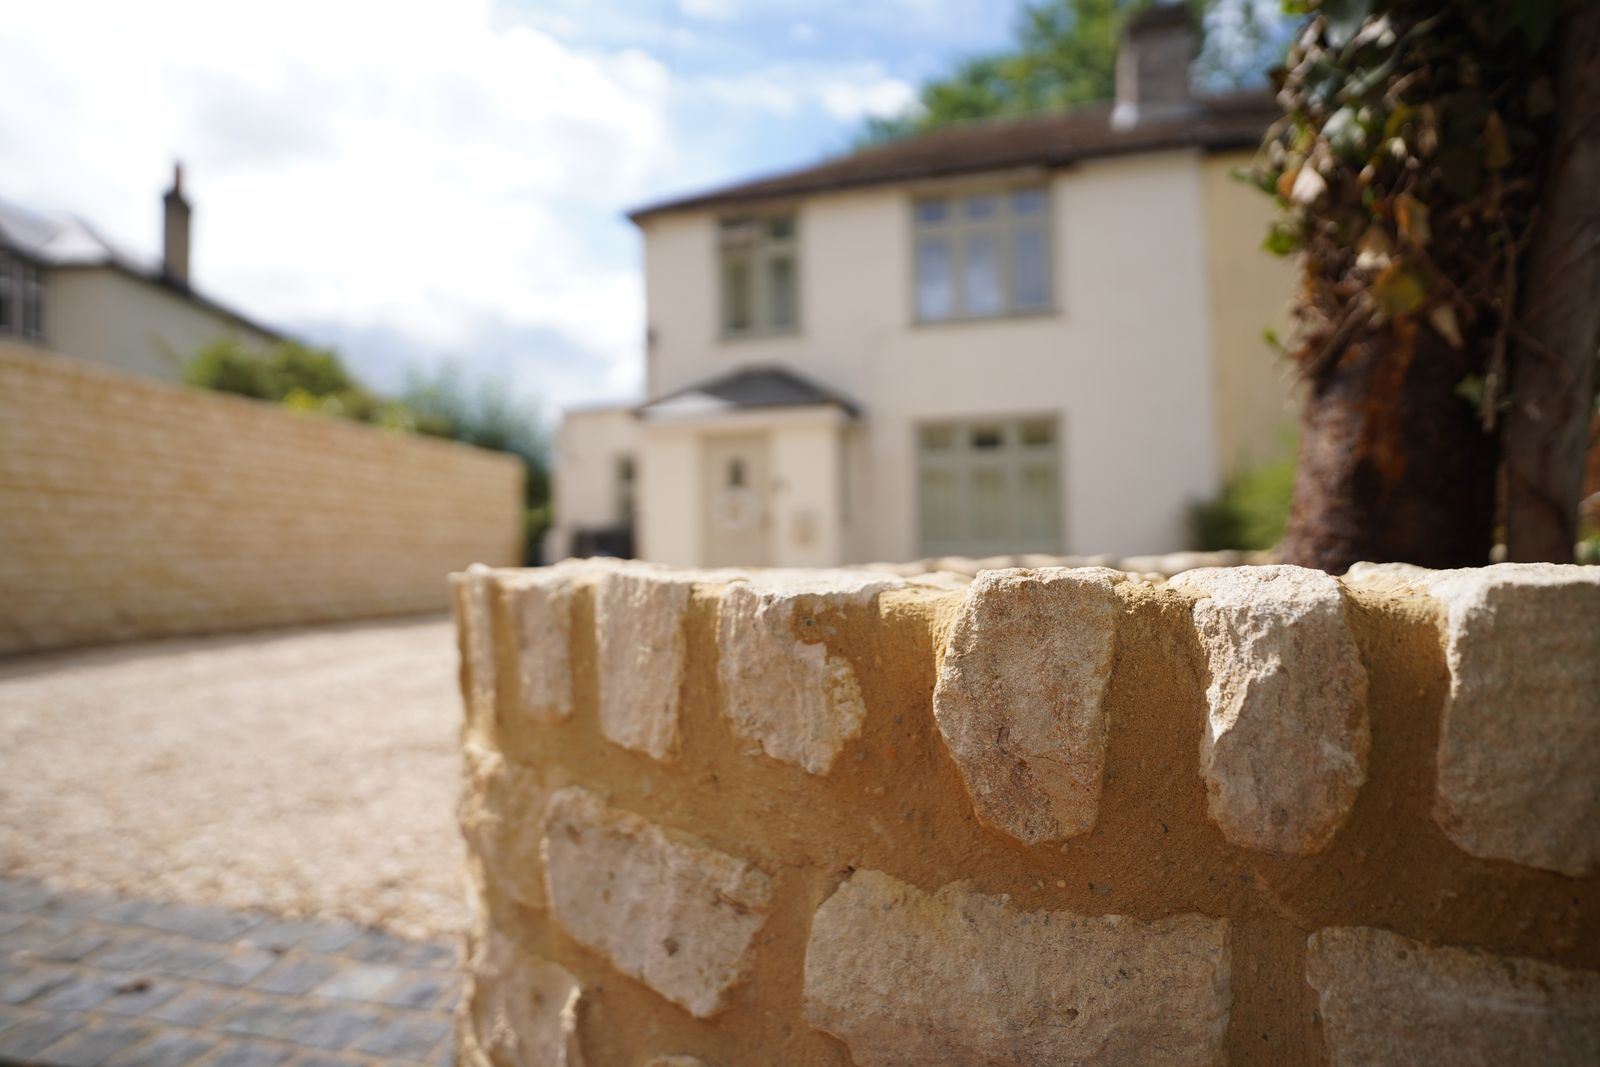
L-shape wraparound on a Victorian terrace inside the conservation area. Listed Building Consent, lime mortar.
Many single-storey rear extensions fall under permitted development if they meet size limits — up to 4m for detached houses, 3m for terraced/semi, plus the "larger home extension" neighbour-consultation route up to 8m/6m. Two-storey extensions almost always require planning permission.
Listed properties and conservation areas (parts of Bath and Bradford-on-Avon) need full planning regardless of size. We handle planning applications with Wiltshire Council and B&NES as part of the project.
A single-storey rear extension typically takes 10–14 weeks on site, from foundations to handover. A two-storey or wraparound extension is usually 16–22 weeks. Add 8–12 weeks beforehand for drawings, planning approval (where needed) and structural calcs.
As a guide, single-storey rear extensions in Wiltshire are typically £2,200–£2,800 per square metre for a standard build, more for high-specification finishes, large openings or complex roofs. Double-storey adds roughly 50% to a single-storey footprint cost.
We provide a fixed-price written quote after a free site visit so you know the exact number — no per-square-metre guessing.
If your extension is built up to or near a shared boundary, or you're excavating within 3m of a neighbour's foundations, the Party Wall Act 1996 applies. We flag this at the quote stage and either work with a party wall surveyor on your behalf or guide you through the notice process.
For most rear and side extensions, yes — we work in stages so you keep the use of the existing kitchen and main rooms until late in the project. The dustiest week is typically the breakthrough into the existing structure; we'll warn you in advance and protect adjoining rooms with dust sheets and zip walls.
If you're thinking about an extension and want a realistic conversation about what's possible, we're 5 minutes away.