
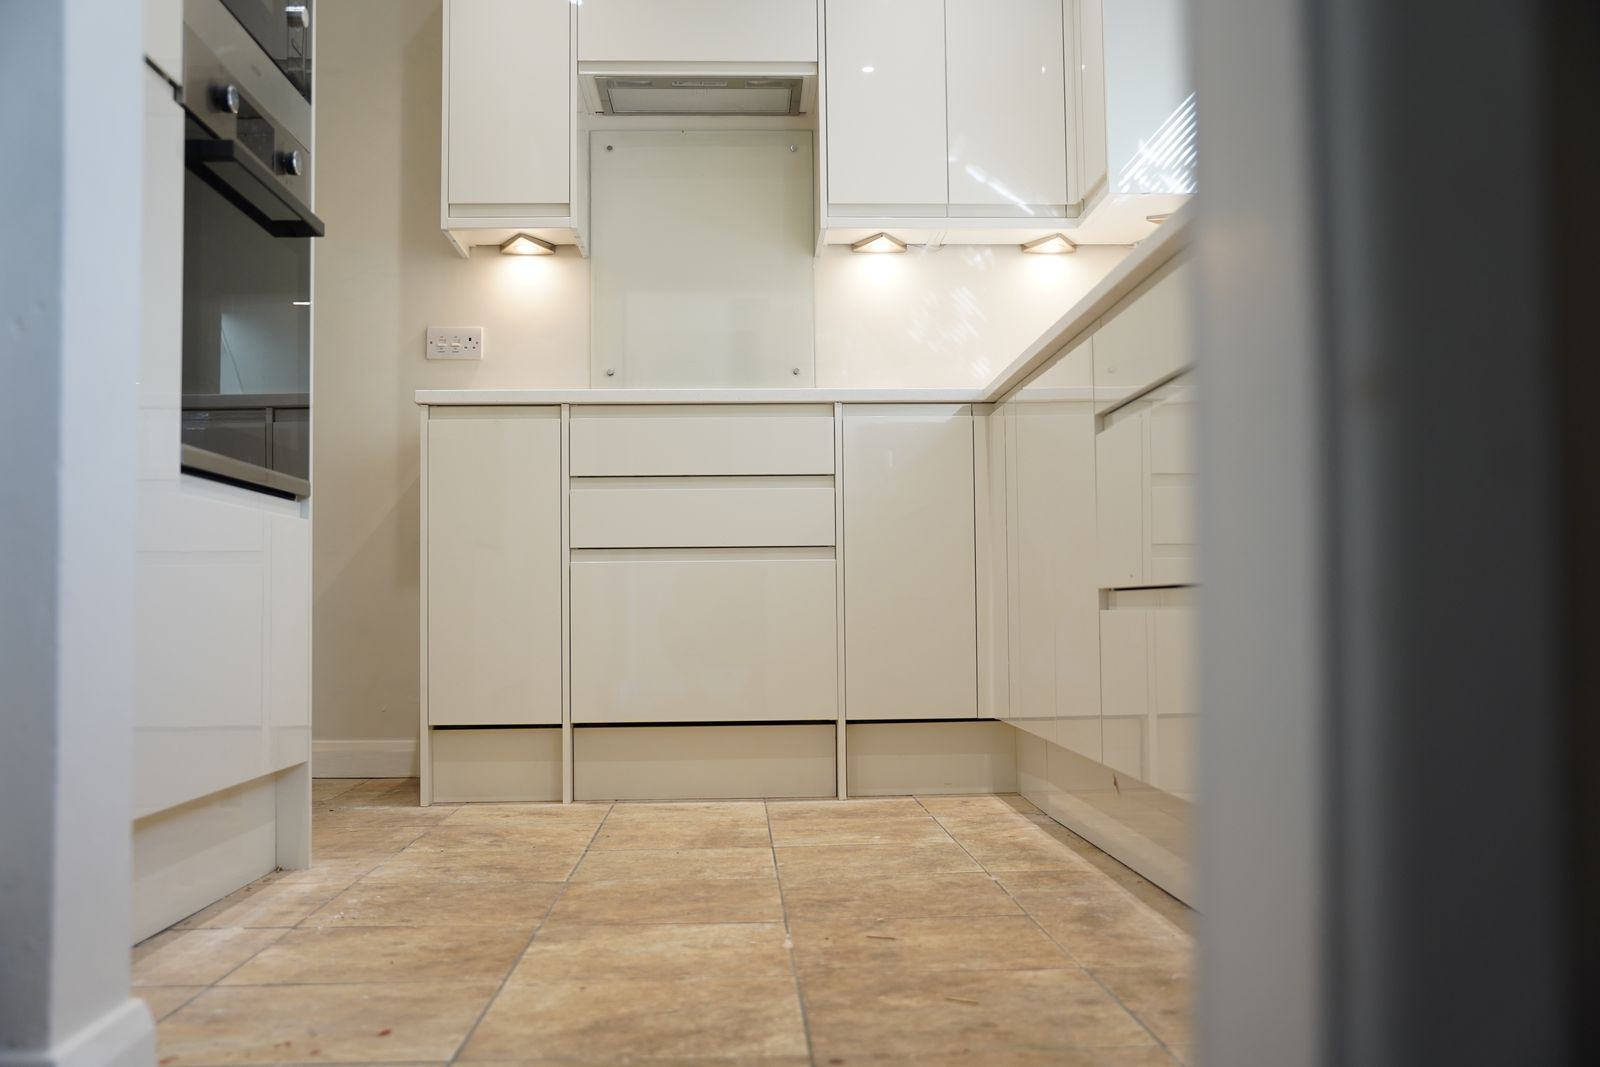
Open-plan KD · Wiltshire
Bythesea Road · 4.2m opening
Single steel, kitchen-to-diner. Existing floor levels matched. 2.5 weeks.
Take down the wall between the kitchen and dining room. Or the lounge and the hall. Or the entire ground floor. We handle structural calcs, RSJs, building control sign-off and decorating — all in-house.
If your house feels small, dark or chopped-up — but the floor area is actually fine — a knockthrough is usually the answer. It's the cheapest, fastest, least disruptive structural work we do, and the impact on how a home feels is enormous.
Most of our knockthroughs are kitchen-to-dining-room (instant open-plan kitchen/diner) or dining-to-lounge (full ground-floor open-plan). Some are wider — taking out two walls and a chimney breast in one go. The principle is the same: identify what's load-bearing, calculate the steel needed, prop the structure, take out the wall, install the RSJ, make good.
Two non-negotiables on every load-bearing knockthrough:
Required to size the RSJ (or pair of steels) for the load above — typically the floor joists, plus possibly more walls and floors above for terraced houses with three+ storeys. Our in-house engineer turns these around in 3–5 days from site visit. They specify beam size, padstone size, bearing length and bolt fixings.
We submit either a building notice (simpler, faster — for straightforward jobs) or full plans (recommended for larger openings or complex jobs) to Wiltshire Council or B&NES depending on where you are. The BC officer inspects at: (a) before the steel goes in, to check the propping, and (b) after install, to verify the bearing and connection. Final certificate at completion.
Planning permission isn't normally required for internal work, even on listed buildings (though Listed Building Consent might be — different process). For most semis and detached houses in Wiltshire, the only consent needed is BC.
Single steel, kitchen-to-diner. Existing floor levels matched. 2.5 weeks.
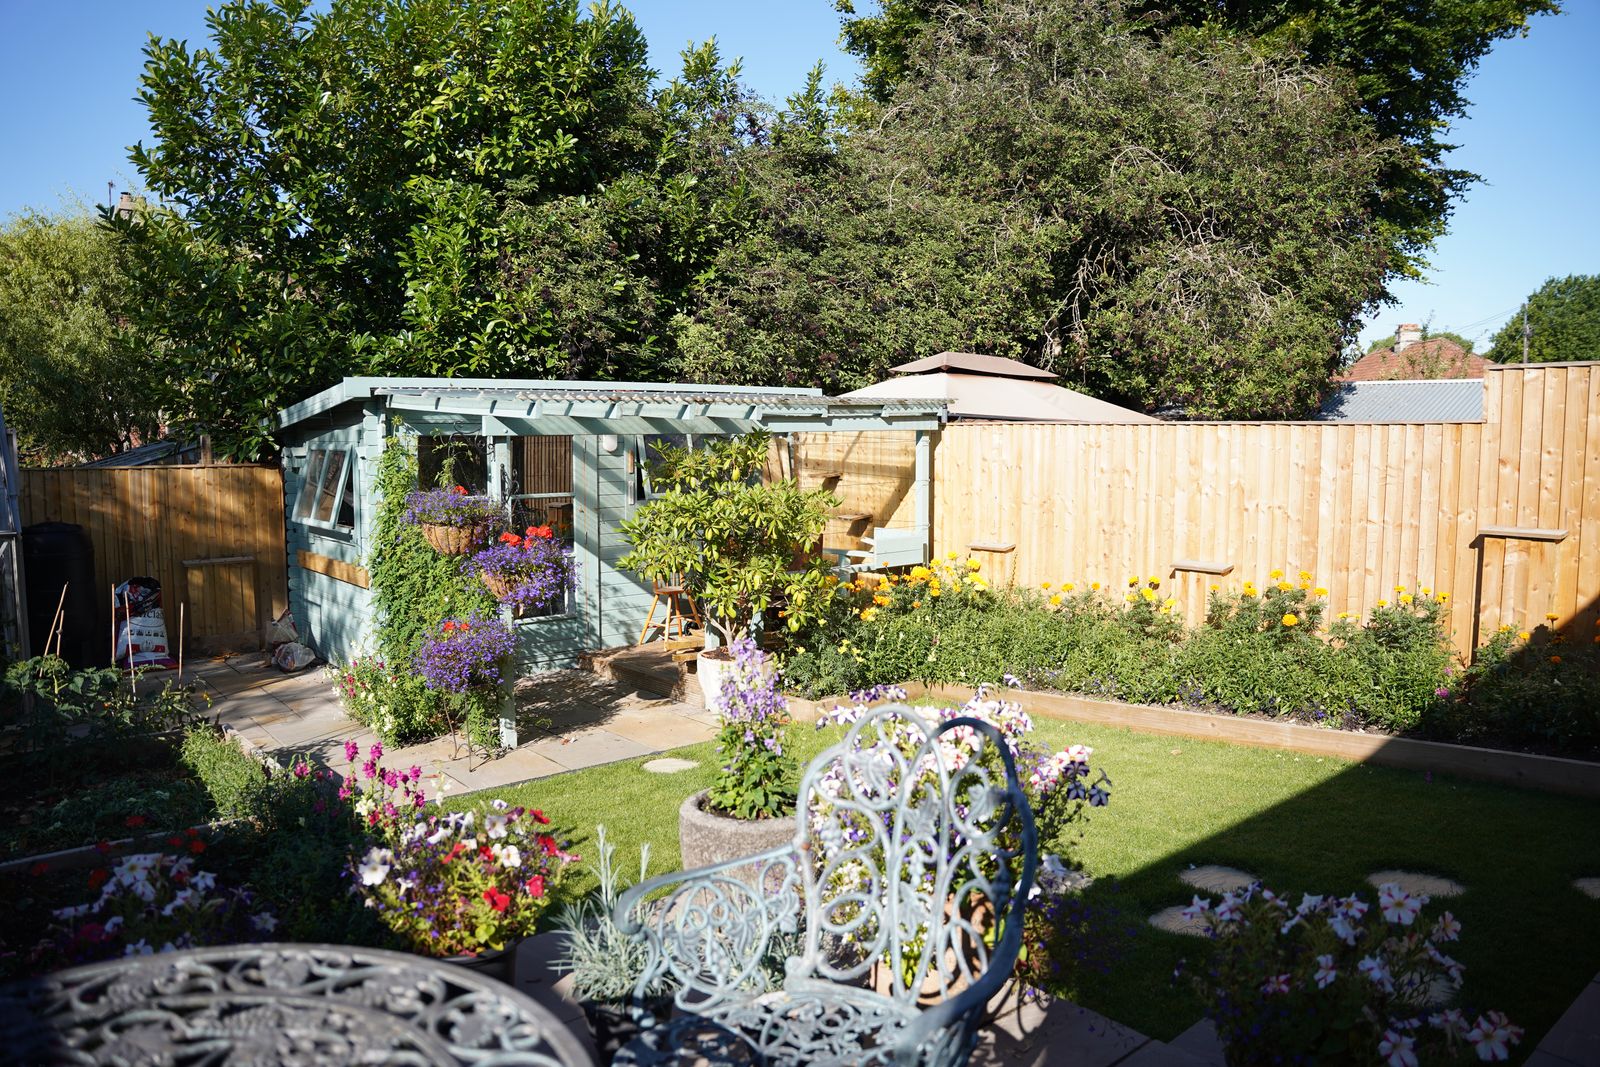
Twin steel beams to remove two walls and a chimney breast on a Georgian terrace.
Wide cased opening between hallway and front lounge — single steel, period skirting matched.
You can usually tell from upstairs: if the wall continues into the floor above, or if joists run perpendicular into it, it's load-bearing and needs an RSJ (steel beam) to support the load when removed. Even non-load-bearing walls sometimes carry services (cables, pipes, vents). We always do a full structural check before any wall comes out.
Yes, every knockthrough involving a load-bearing wall needs Building Regs approval. We submit a building notice or full plans application, get the structural calcs signed off, and arrange BC inspections. Non-load-bearing partition removal usually doesn't need BC approval.
A standard load-bearing knockthrough — structural calcs, RSJ supply & install, BC fees, making good and decorating — typically costs £4,500–£7,500 in 2026. Larger openings or complex situations push higher. Fixed price after site visit.
From start on site to final paint, 2–3 weeks. The wall comes out across 2–3 days (steel propped first), then plastering, electrics making good, flooring tied in, and decorating.
Yes — we set up a dust-sealed work zone using zip walls and dust sheets, and you keep the use of bathrooms and bedrooms. The dustiest day is the actual demolition; we recommend taking that day out of the house if you have asthma or young children.
We'll tell you whether the wall you're eyeing up is load-bearing, what size of steel you'll need, and what it'll cost — usually all before lunch.