
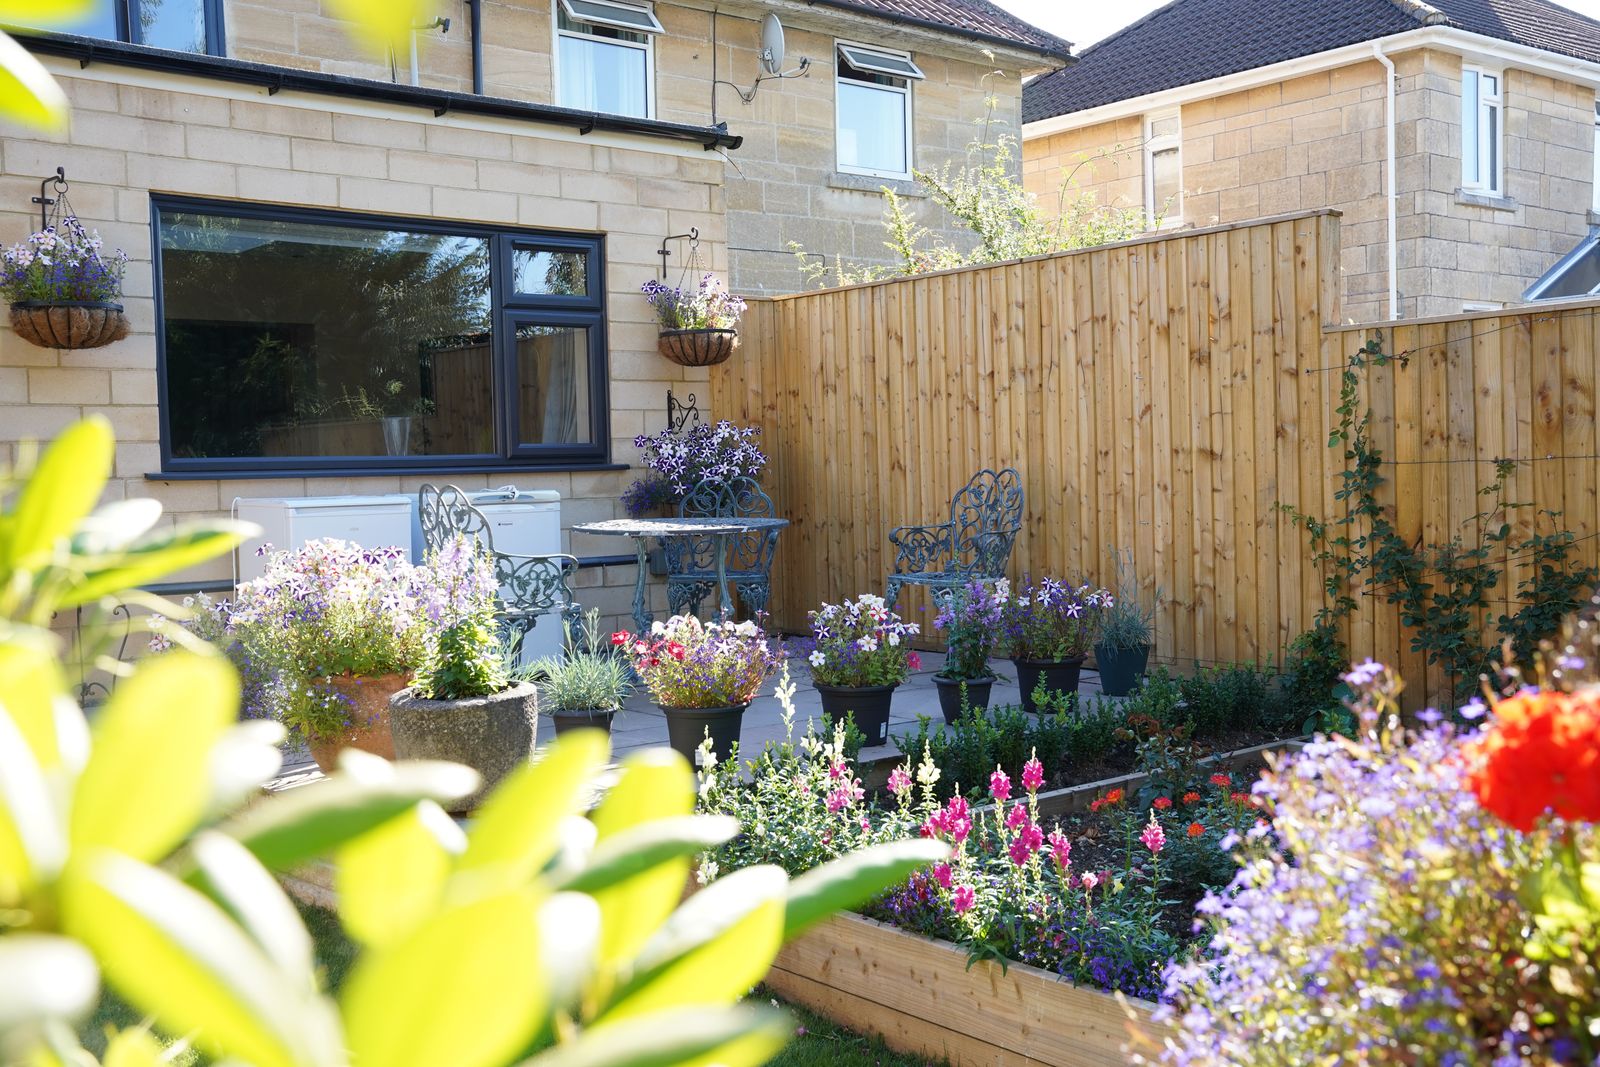
Garden room · Bath
Larkhall · 24m² studio
SIPS garden room with cedar cladding, bi-fold doors, fully wired for office use. Shell up in 4 days.
Structural Insulated Panels — engineered panels manufactured off-site, delivered as a flat-pack and erected in days. Faster than traditional masonry, far more thermally efficient, and increasingly the smart choice for garden rooms, extensions and new builds.
SIPS — Structural Insulated Panels — are factory-made sandwich panels: two skins of OSB (oriented strand board) bonded to a thick rigid foam core. Each panel is structural in its own right; you don't need a timber frame behind it. The panels arrive on site cut to size, weather-sealed and labelled, and you essentially assemble the shell of a building like flat-pack furniture.
It's not new technology — SIPS have been used in North America for 40+ years and across Scandinavia and Germany for longer — but UK adoption has accelerated as Building Regs U-value requirements have tightened.
Most of the work happens in the factory. On site, a small team can erect the shell of a 30m² garden room in 4–5 days from a prepared foundation. A two-storey extension shell goes up in 8–12 days. By comparison, traditional brick-and-block takes 3–4× longer at the shell stage because every brick has to be laid wet, in suitable weather.
The continuous foam core eliminates the cold bridges that plague timber-frame and masonry construction. Real-world U-values of 0.10–0.16 W/m²K are achievable without crazy thickness. You can hit Passivhaus standards in 200–250mm panels.
Factory tolerances are tighter than on-site bricklaying. Joints between panels are taped and foamed during assembly. Air-pressure tests of 1.5–2.0 air-changes-per-hour are routine — far below the 5.0 minimum that traditional builds often miss.
SIPS weigh about 30% of equivalent masonry. Foundations can sometimes be lighter (raft instead of strip). Particularly useful for two-storey extensions on tight sites.
The most common use. Office, gym, studio, music room, hot-tub house. Often qualify as outbuildings under permitted development. Typical 20–30m² build: 4–6 weeks total from groundworks to handover.
SIPS extensions can be clad to match the existing house externally — brick, render, timber, even stone — so they look traditional from the street while delivering modern thermal performance. Particularly cost-effective for two-storey extensions.
SIPS roof panels are increasingly used for full mansard/loft conversions — the roof is replaced in days, not weeks, and the thermal performance is significantly better than insulating between rafters.
One- and two-storey new houses. Faster on site, easier for self-builders, hits modern energy standards comfortably. Most often combined with traditional foundations and roof tiling so it looks no different from any other house.
SIPS garden room with cedar cladding, bi-fold doors, fully wired for office use. Shell up in 4 days.
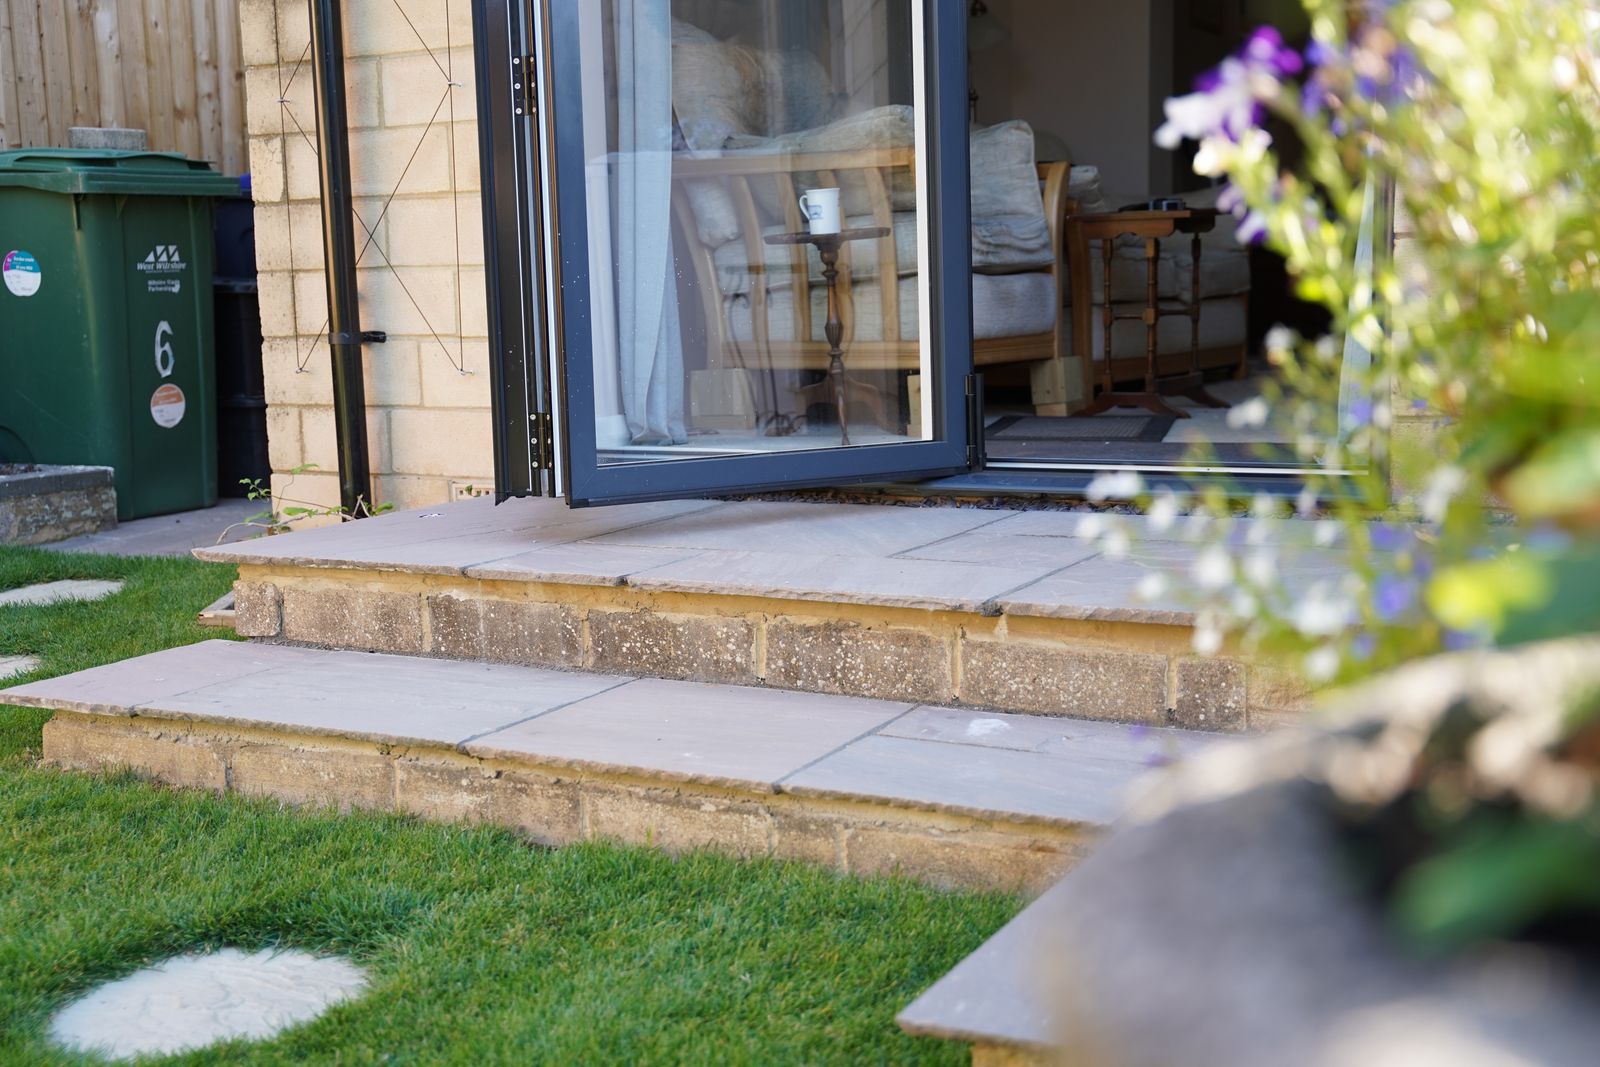
Single-storey rear extension in SIPS, brick-clad to match the original 1930s semi.
Two-bed bungalow, full SIPS shell in 9 days. Owner-managed second-fix.
SIPS = Structural Insulated Panels. Each panel is a sandwich of two OSB skins around a thick rigid foam core (typically 100–200mm). The panel is structural — no timber frame needed. They're manufactured to size, delivered as a flat-pack, and erected fast.
30–50% faster on the shell stage versus traditional masonry. A typical 30m² garden room is weather-tight in 4–5 days from foundation. SIPS extensions or two-storey new builds typically save 4–6 weeks overall.
Yes — significantly. SIPS achieve U-values of 0.16–0.10 W/m²K easily. Continuous insulation eliminates cold bridges, airtight construction means much less heat loss. Real-world bills are typically 30–50% lower than equivalent traditional builds.
Most SIPS garden rooms qualify as outbuildings under PD — under 2.5m at the eaves (within 2m of a boundary), under 4m max height, and not covering more than 50% of the garden. Habitable use as bedroom/annexe triggers stricter rules.
Yes — increasingly common. A SIPS extension can be clad in any material (brick, render, timber, stone) so externally it matches the existing house. Faster build, better thermal performance, particularly suited to two-storey extensions.
SIPS is excellent for some projects and overkill for others. Honest answer at the quote stage.