
Dormer · Wiltshire
Innox Lane · Rear dormer
Master bedroom with en-suite added to a 3-bed semi. PD, 9 weeks on site, family stayed in residence.
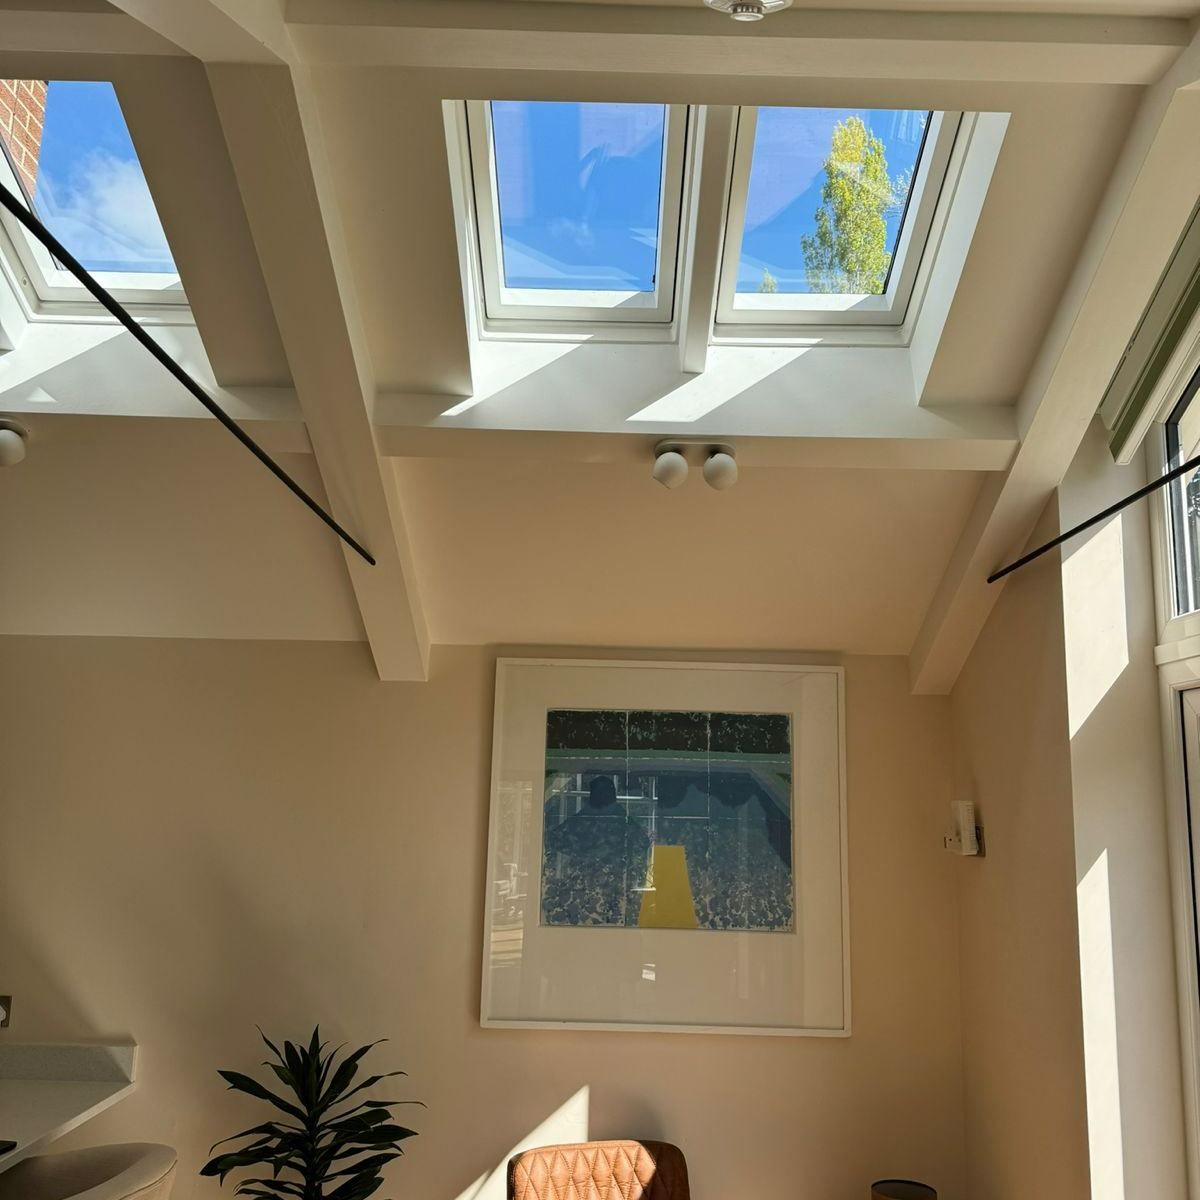
Dormer, mansard, hip-to-gable and Velux conversions — designed, drawn, structurally signed-off and built by one team. The most cost-effective way to add a bedroom or office without losing garden.
For most homes in Wiltshire and Bath & North East Somerset, a loft conversion is the cheapest pound-per-square-metre way to add real, usable space. No deeper foundations, no garden lost, often no planning permission. Done well, it adds 15–20% to the value of the house.
We've completed every conversion type, from a £24k Velux job in a Wiltshire bungalow to a £95k mansard in a Georgian terrace in Bath. The four mainstream options:
The simplest and cheapest. Roof shape stays as-is; we add Velux roof windows, insulate, board out, install a staircase and run electrics. Best for properties that already have generous head height and don't need extra floor footprint. Often permitted development.
The most popular choice. A box-shaped extension built out from the rear roof slope — gives full standing height, a flat ceiling, and a much larger floor area. Looks like a proper room, not a sloped attic. Almost always PD on the rear, often visible only from the back garden.
For end-of-terrace, semi-detached and detached houses with a sloped "hip" end. We replace the slope with a vertical gable wall, which adds floor area at the gable end. Often combined with a rear dormer for maximum space.
The biggest transformation — almost a full-storey rebuild of the roof at a steeper angle (typically 70°). Maximum head height across the whole footprint, biggest planning challenge, and usually most expensive. The right choice for terraced houses where dormer/hip options aren't available.
The single biggest feasibility check. Stand in your loft and measure from the top of the joist to the underside of the ridge:
The other constraint is the existing staircase: building regs require continuous protected escape from the new loft to the front door. Sometimes that means a small reconfiguration of the floor below.
Loft conversions are heavily regulated for fire safety and structural reasons. The big rules:
Master bedroom with en-suite added to a 3-bed semi. PD, 9 weeks on site, family stayed in residence.
Semi-detached 1930s — gable wall rebuilt, rear dormer added. Two bedrooms + shower room.
Victorian terrace in conservation area. Full mansard rebuild, lime mortar, slate to match. Planning + LBC.
You need at least 2.2m (7ft 2in) from the top of the existing ceiling joist to the underside of the roof ridge for a comfortable conversion. Anything below 2.4m typically benefits from a dormer to claw back useable headroom. We measure on the free site visit and tell you straight.
Four main options: Velux/roof-light (cheapest, no roof shape change, often PD); Dormer (box extension out the rear, adds head height and floor area); Hip-to-gable (replaces the sloped hip with a vertical gable wall, common on semis); Mansard (near full-storey rebuild, maximum space, planning required).
Many loft conversions are PD within volume limits (40m³ for terraced, 50m³ for detached/semi). Mansards always need planning. Conservation areas (parts of Bath and Bradford-on-Avon) remove PD rights — full planning required. We confirm before drawings.
Yes — every loft conversion needs Building Regs approval regardless of planning status. Critical points: fire escape (protected stair down, fire doors), structural calcs for the new floor, insulation U-values, the staircase. We submit and manage the BC sign-off.
Velux: 5–7 weeks. Dormer / hip-to-gable: 8–12 weeks. Mansard: 12–16 weeks. Allow 4–8 weeks beforehand for drawings, structural calcs and (where needed) planning.
We'll measure your head height, look at the staircase route and tell you straight whether it stacks up — before any drawings get drawn.